

10 Farm StDover, MA 02030
Mortgage Calculator
Monthly Payment (Est.)
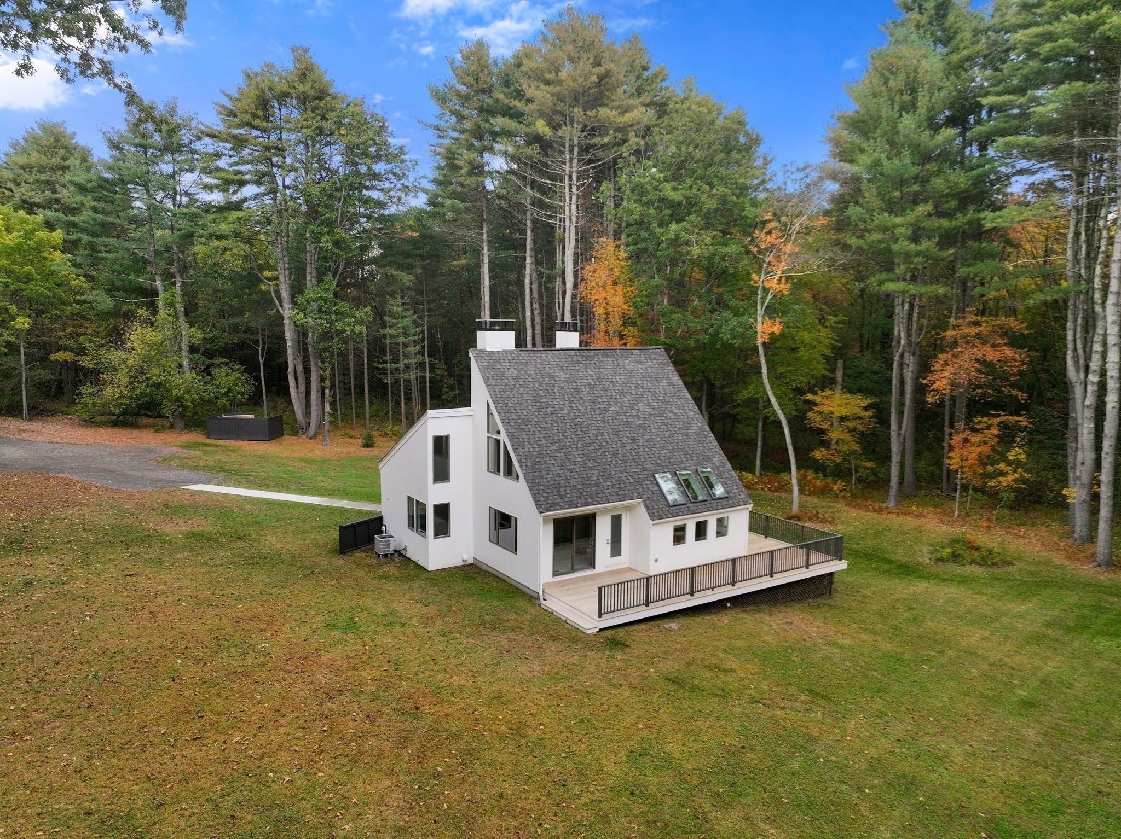
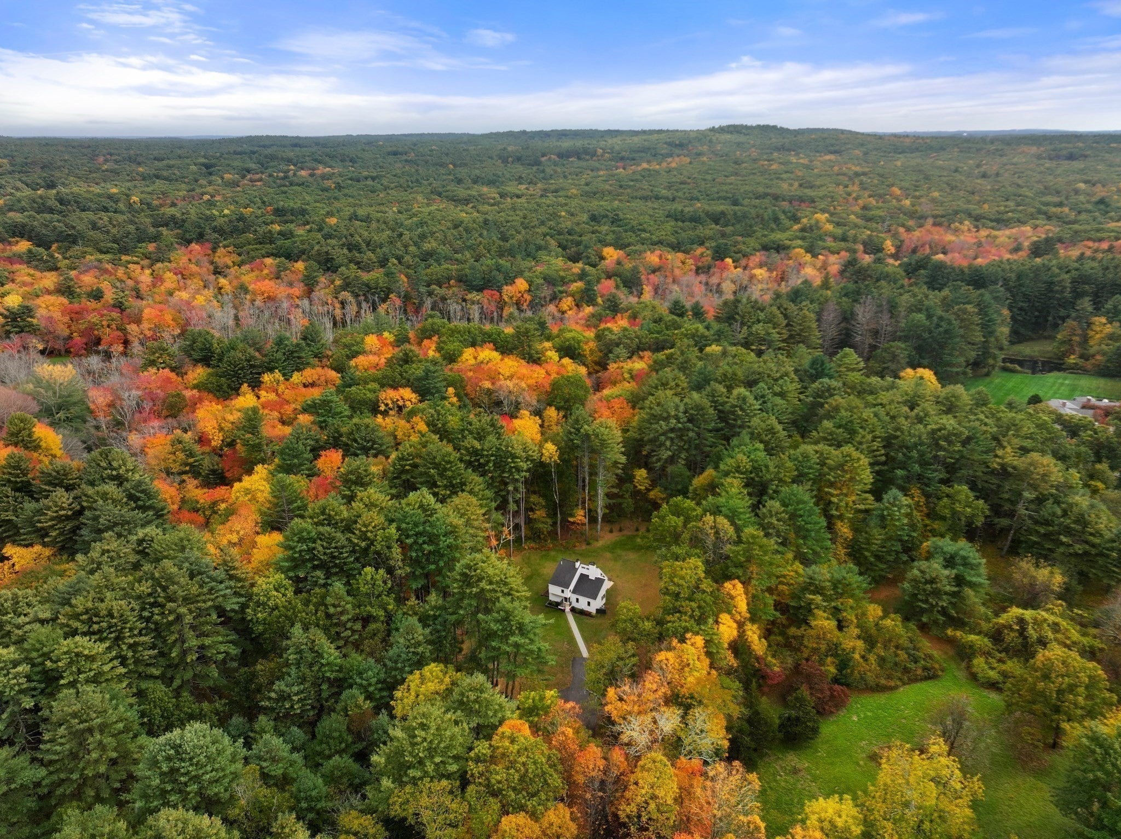
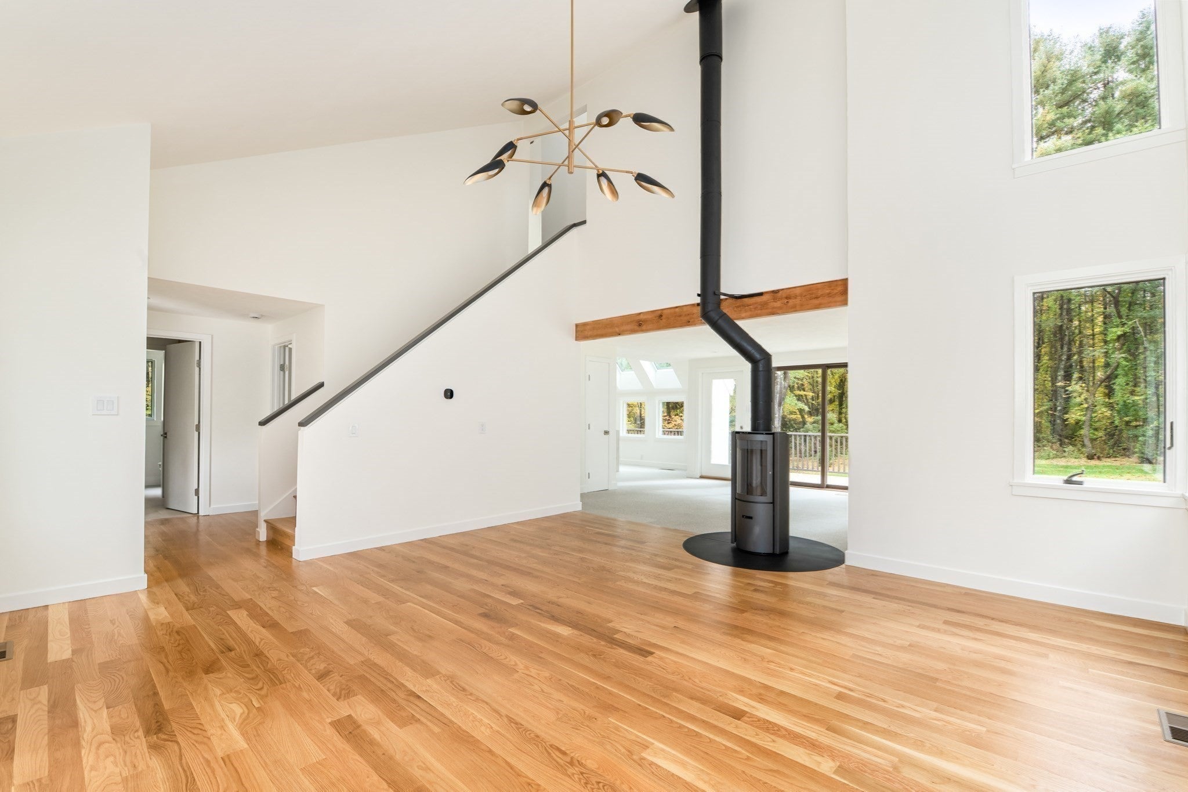
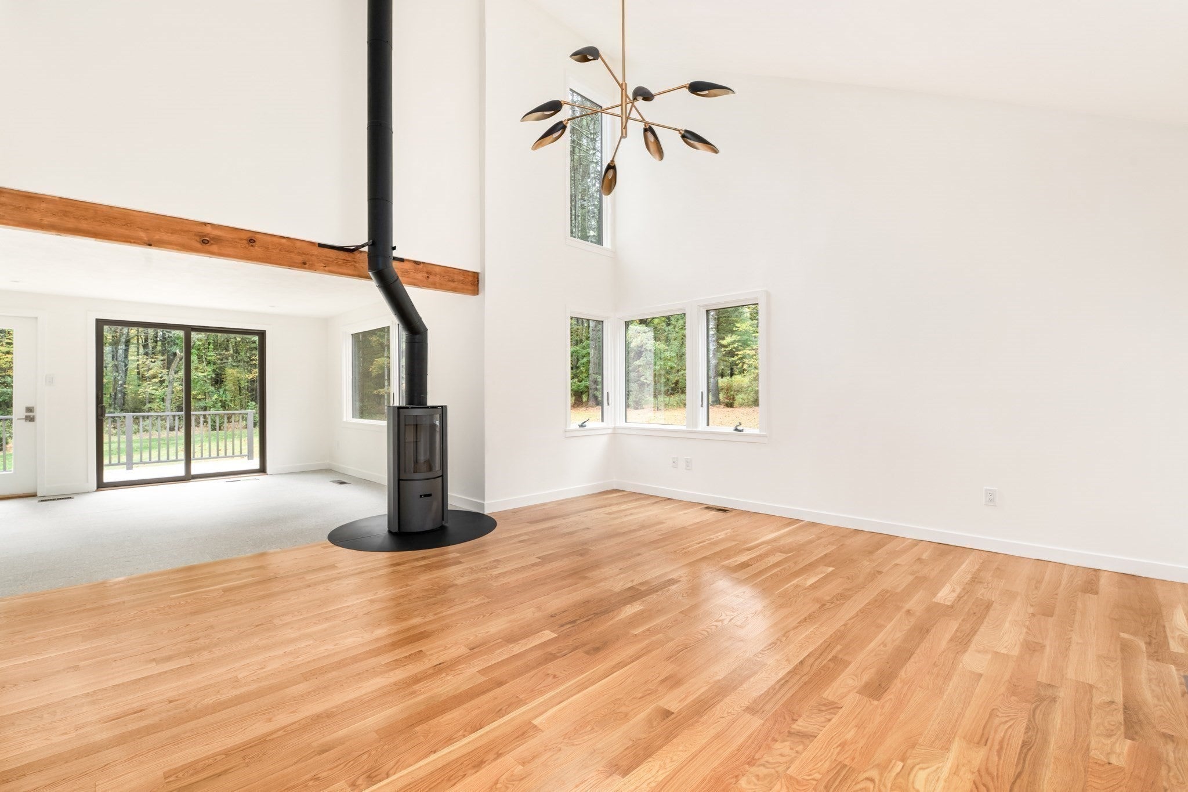
Enter an interest rate to see your estimated monthly payment.Tucked well back from the road, this stunning 3-bedroom architectural gem has been thoughtfully updated, inside and out. The open-concept interior features gleaming hardwood floors, flexibility of first floor bedroom or office, updated systems and lots of light that effortlessly brings the outside in. At the heart of the home is a brand-new gourmet kitchen outfitted with premium finishes and 2 new beautifully appointed baths. Step onto a huge wrap-around deck that overlooks your own private 4.8 acre sanctuary—featuring landscaped grounds, open lawns, mature woodlands and lots of space for both recreation and gardening opportunities. Offering the perfect blend of modern luxury and absolute privacy, this home is move-in ready. We invite you to discover the distinctive appeal of this Dover residence in a premiere location convenient to Dover Center, scenic trails, and top-rated Dover-Sherborn schools. A turn-key retreat!!
| yesterday | Listing updated with changes from the MLS® | |
| 2 days ago | Listing first seen on site |

The property listing data and information, or the Images, set forth herein were provided to MLS Property Information Network, Inc. from third party sources, including sellers, lessors, landlords, and public records, and were compiled by MLS Property Information Network, Inc. The property listing data and information, and the Images, are for the personal, non-commercial use of consumers having a good faith interest in purchasing, leasing or renting listed properties of the type displayed to them and may not be used for any purpose other than to identify prospective properties which such consumers may have a good faith interest in purchasing, leasing or renting. MLS Property Information Network, Inc. and its subscribers disclaim any and all representations and warranties as to the accuracy of the property listing data and information, or as to the accuracy of any of the Images, set forth herein.
Last checked 2026-10-17 10:58 PM UTC